Roof terms in Bowling Green, VA can turn a straightforward estimate into a wall of jargon the moment a contractor mentions ridge cap, rake, or granule loss. This glossary breaks down the words our crews hear most, from storm-damage calls near the historic district to new-construction questions out toward Milford. Learn these terms before your next inspection and you'll ask sharper questions, and catch a weak estimate before you sign it.
Our crews at Shark Construction LLC walk roofs across Caroline County every week, and the terms below are the ones homeowners ask about most often, whether they're dealing with storm damage or planning a full roof replacement.
Parts of a Roof
Before you can read an inspection note or a repair quote, you need the basic vocabulary for a roof's shape and structure. Eave, ridge, gable, hip, valley, soffit, fascia, and drip edge each describe a specific location. Mixing them up leads to miscommunication about where a problem actually is. The three terms below cause the most confusion.
Gable
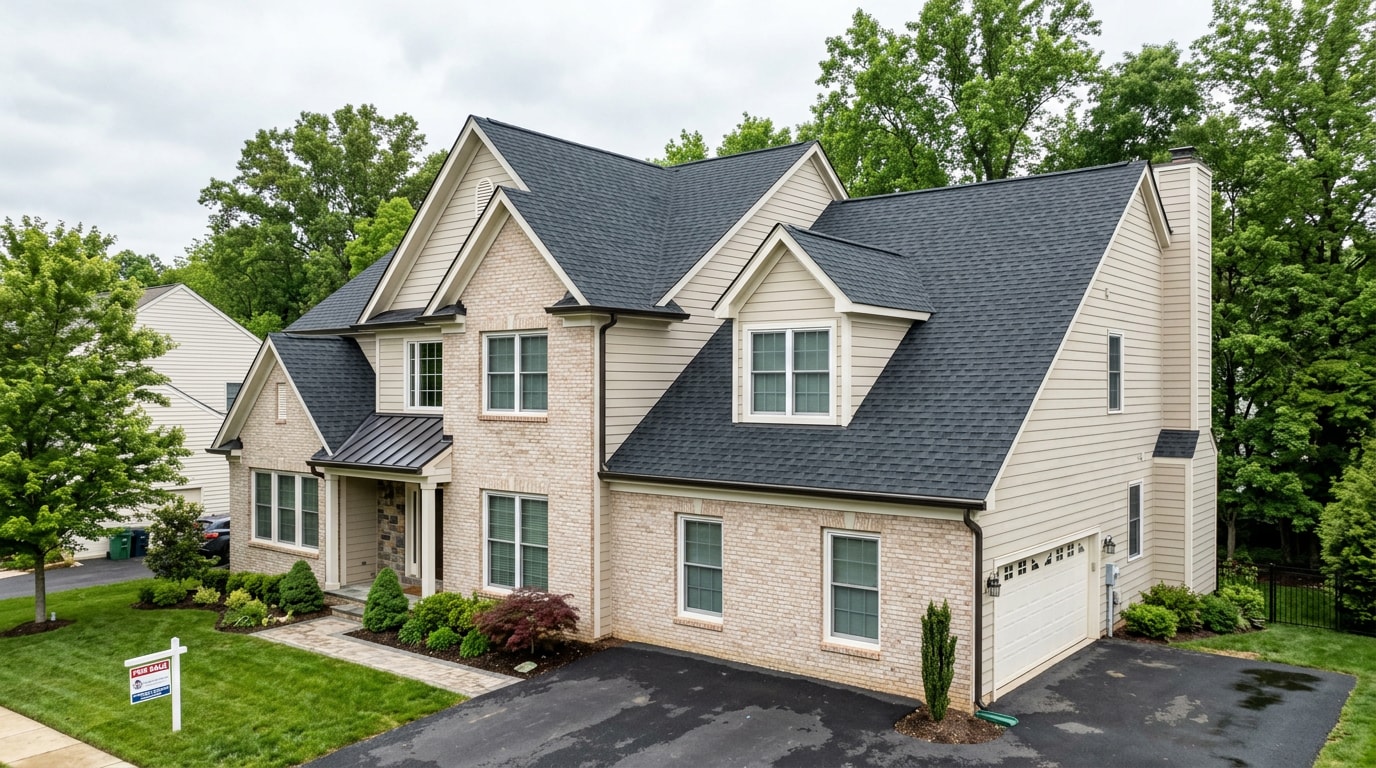
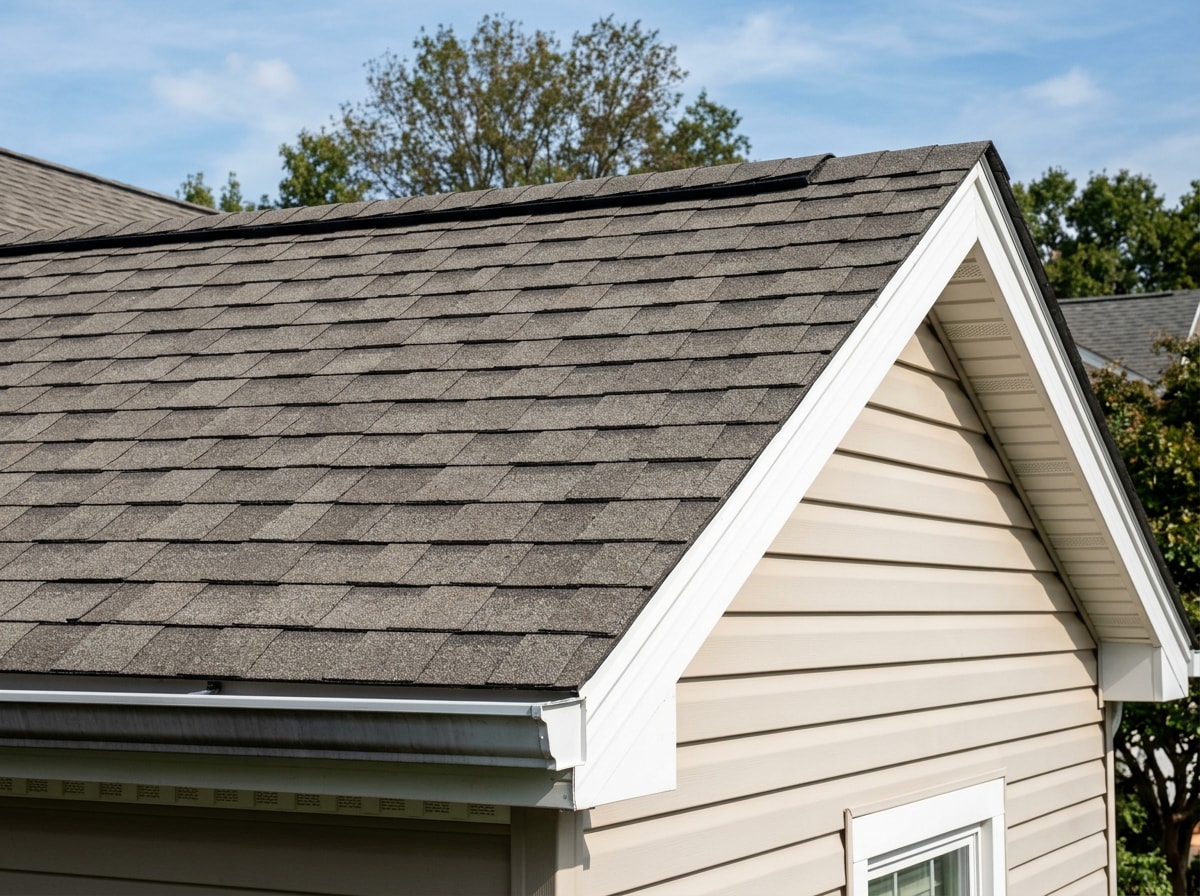
A gable is the triangular wall section where two roof slopes meet above an exterior wall. It's the defining feature of a gable roof. A hip roof has no gable at all; every side slopes inward instead.
Don't confuse the gable (a shape) with a gable vent (a ventilation opening often installed inside that triangle).
Ridge
The ridge is the horizontal line at the top of a roof, where two slopes join to form the peak. Ridge vents go here for attic airflow, and ridge cap shingles get layered over the seam to keep water out.
Bowling Green's mix of older gabled homes near the historic district and newer builds means ridge styles vary block to block, but the function is the same everywhere. If you're having a roof checked, our roof inspection crews walk the ridge first, since that's where most ventilation and sealing issues start.
Overhang
A roof overhang is the section that extends past the exterior wall, usually 12 to 24 inches. It protects siding and the foundation from rain runoff. A bigger overhang means better protection but also more cost in extra rafters and material.
Three related terms, three different spots: the eave is the horizontal roof edge along the lower slope, the rake is the sloped edge running along a gable end, and the overhang is the general term for either one extending past the wall.
Roof Types
Homeowners in Caroline County typically see a handful of roof shapes, and knowing the difference explains why your roofer recommends certain materials or maintenance schedules.
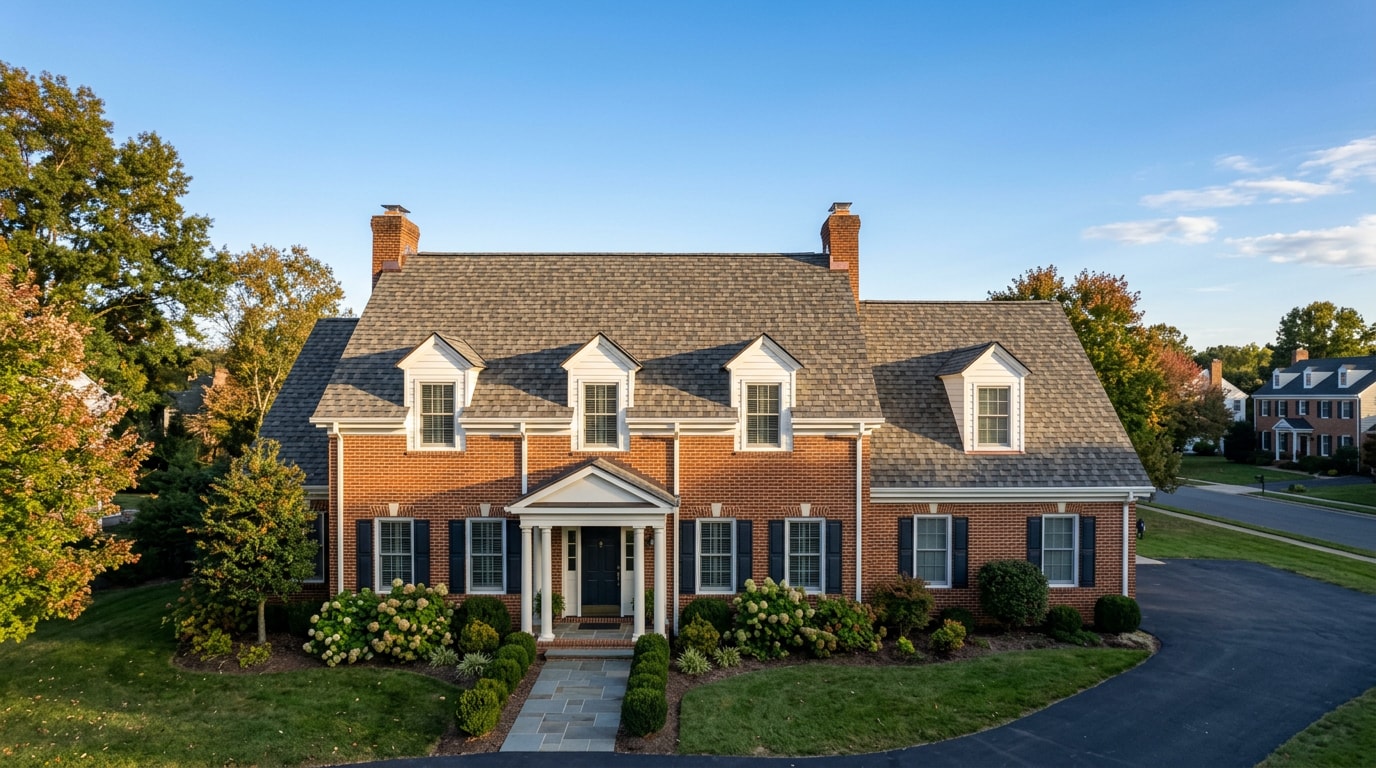
- Hip roof - slopes on all four sides, sheds water and wind more evenly, a real advantage in storm-prone areas.
- Gable roof - two sloped sides with triangular wall sections, simpler to build but more vulnerable to high winds at the gable ends.
- Shed roof - a single sloped plane, common on additions, porches, and garages rather than full houses.
- Gambrel roof - the classic barn shape with two slopes per side, maximizes attic space but needs careful waterproofing at the slope break.
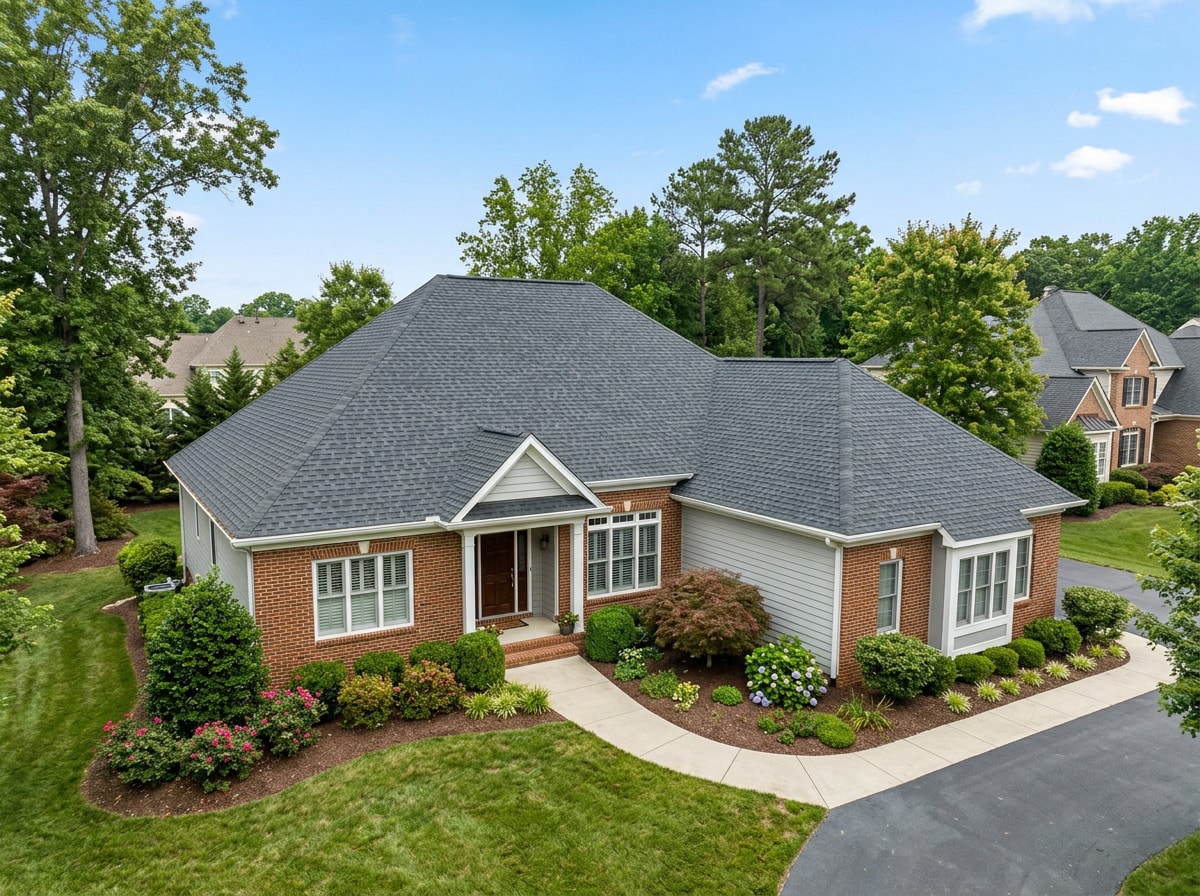
Roof type affects more than looks. It changes how water drains and how often maintenance is needed. A hip roof with four drainage planes behaves differently than a shed roof with one long run of water.
Roof Slope and Pitch: What's the Difference?
Pitch and slope both describe steepness, but they're written differently. Pitch is rise over total span, shown as a fraction. Slope is rise per 12 inches of run, shown as a ratio like 4:12. Most contractors use the two words interchangeably, but slope notation is what you'll actually see on estimates and spec sheets.
To calculate slope yourself: measure how many inches the roof rises over a 12-inch horizontal run. A rise of 4 inches over that span gives you a 4:12 slope, a common, moderate pitch for most Virginia homes.
| Slope | Walkability | Common Materials | Code Note |
|---|---|---|---|
| 2:12 | Low-slope, rarely walkable | Membrane, rolled roofing, double-underlayment shingles | Minimum slope where asphalt shingles are allowed at all |
| 4:12 | Walkable with caution | Asphalt shingles, metal | Standard minimum for single-layer underlayment |
| 6:12 | Comfortably walkable | Asphalt, architectural shingles | No special restrictions |
| 9:12 | Steep, safety gear recommended | Asphalt, metal, slate | No special restrictions |
| 12:12 | Very steep | Metal, specialty materials | No special restrictions |
This isn't just a reference chart. Asphalt shingles shall be used only on roof slopes of two units vertical in 12 units horizontal or greater, and for slopes between two and four units vertical in 12 units horizontal, double underlayment application is required. That's a real code threshold under the International Residential Code, not a manufacturer suggestion, so it's worth checking the IRC roof assemblies chapter before assuming one material works on every section of your home. Porches and additions in Bowling Green often have a lower-slope section that needs different underlayment than the main house roof.
Roofing Materials & Shingle Types
Most residential roofs in this area use asphalt shingles, in two main styles:
- 3-tab shingles - basic, flat profile, the lowest-cost option.
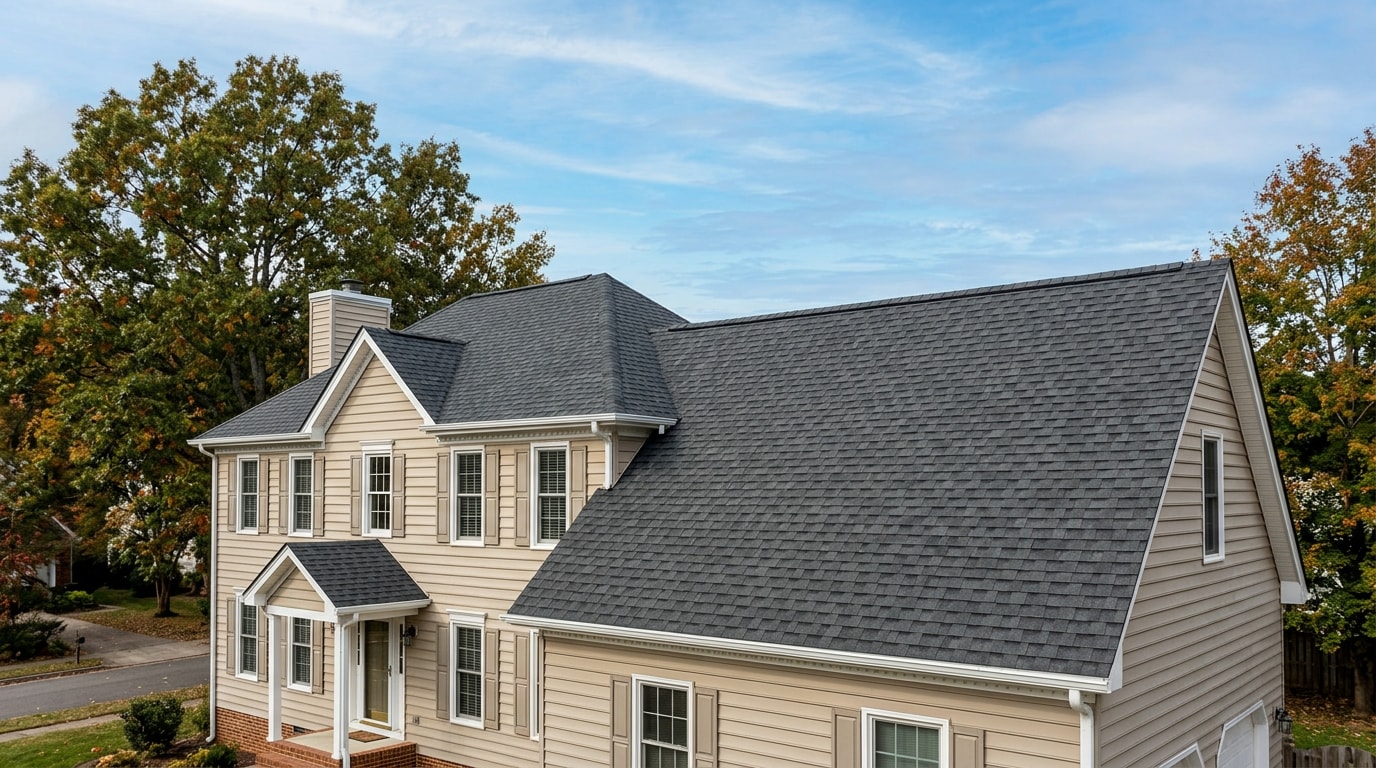
- Architectural shingles (also called dimensional shingles) - thicker, more textured, generally a longer lifespan.
Metal roofing is a growing alternative here, prized for durability, though it costs more upfront. Underneath the visible layer sit two more terms worth knowing:
- Roof decking (or sheathing) - the structural wood base the rest of the roof is built on.
- Underlayment - a water-resistant barrier between decking and shingles, a second line of defense against leaks that matters given Virginia's humid summers and winter freeze-thaw cycles.
- Flashing - thin metal strips at joints, chimneys, and valleys that work with underlayment to direct water away from vulnerable seams.
Local humidity also makes algae-resistant granules worth asking about, since streaking is common on shingles across the Southeast and Mid-Atlantic. Some manufacturers also sell reflective "cool roof" shingle lines. Cool roofs stay up to 60°F cooler than traditional black roofs during the summer , according to the Department of Energy's guidance on cool roof products, which is worth a look if you're comparing shingle colors for a south-facing roof. If you're weighing options for a roof installation, ask your contractor to walk through warranty terms for each shingle line before you sign.
Roofing Processes
Process terms help you follow along during an actual replacement instead of guessing what's happening above your head.
- Tear-off - removing old shingles, and sometimes old underlayment, down to bare decking.
- Re-decking - replacing damaged or rotted plywood or OSB sections before anything new goes down.
- Starter strip - a specialized shingle row along the eaves that anchors the first full course and keeps wind from lifting the edges.
- Nailing pattern - manufacturer-specified nail placement and exposure lines that keep warranties valid and shingles secured.
- Flashing installation - happens throughout the job, especially around chimneys, skylights, and valleys where leaks start.
Knowing these terms in advance makes it easier to ask informed questions during your own roof replacement project, rather than hearing them for the first time mid-job.
Damage & Weather Terms
After a storm, Virginia homeowners hear a cluster of unfamiliar terms on an inspection report.
- Wind uplift - shingles lifting or separating from the roof deck during high winds.
- Hail bruising - soft spots in shingles that may not show visible damage right away but still weaken the material.
- Granule loss - the gritty surface coating wearing away, often following hail impact, which accelerates aging.
- Shingle blow-off - shingles torn completely off during severe wind events.
- Blistering - bubble-like defects caused by trapped moisture or heat.
- Ice dam - rare this far south, but worth knowing: ridges of ice at the eaves that force water backward under shingles, something Caroline County sees only during unusual cold snaps.
These terms matter locally because Virginia storms aren't rare. From 1980 through 2024, Virginia had 116 confirmed weather and climate disaster events with losses exceeding $1 billion each, including 53 severe storm events , according to NOAA's billion-dollar disaster data for Virginia. Storm-related roof damage is a realistic concern here, not a hypothetical one.
If a recent storm left you staring at an inspection report full of terms like these, get a free estimate and we'll walk the roof with you and explain exactly what each one means for your home. For damage that can't wait, our emergency roof repair team covers Bowling Green and the surrounding Caroline County area.
FAQ
What are the parts of a roof called?
The main parts include the structure (rafters or trusses), decking, covering (shingles or another material), flashing, edges (eave and rake), ventilation (ridge and soffit vents), and drainage components like gutters. See the "Parts of a Roof" section above for fuller definitions.
What is the difference between an eave and a rake?
The eave is the horizontal lower edge of a roof that overhangs the wall. The rake is the sloped edge running along a gable end. Both are roof edges, but they sit on different sides and handle drainage differently.
What is the difference between fascia and soffit?
Fascia is the vertical board along the roof edge, usually right behind the gutters. Soffit is the panel underneath the overhang, often vented for attic airflow. Fascia is trim; soffit is the underside covering.
What are the layers of a roof?
From the bottom up: structural framing, then decking, then underlayment, then the visible covering, such as shingles or metal. Flashing is added at joints, valleys, and penetrations throughout to prevent leaks.
What is a square in roofing terms?
A square equals 100 square feet of roof area, the standard unit contractors use to price materials and labor. A 2,400-square-foot roof footprint is roughly 24 squares. For a full cost breakdown by material, see What Is a Square in Roofing Terms? 2026 Cost Guide.
What is the minimum roof slope for asphalt shingles?
Asphalt shingles shall be used only on roof slopes of two units vertical in 12 units horizontal or greater under the International Residential Code. Slopes between 2:12 and 4:12 need double underlayment; 4:12 and above only need a single layer.